An open kitchen: project decisions
The opening can retain different materials in kitchen and living room, but you need to check edges and edges. A continuous conceptual image does not describe what exists under the wall or furniture. Soil work can study this limit to compare a localized transition with other options, without promising that any encounter will resolve by maintaining both finishes exactly as they are. See also: ground work.
Tell us about your kitchen
Choose the type of renovation and the approximate size. Then write to us or fill out the form.
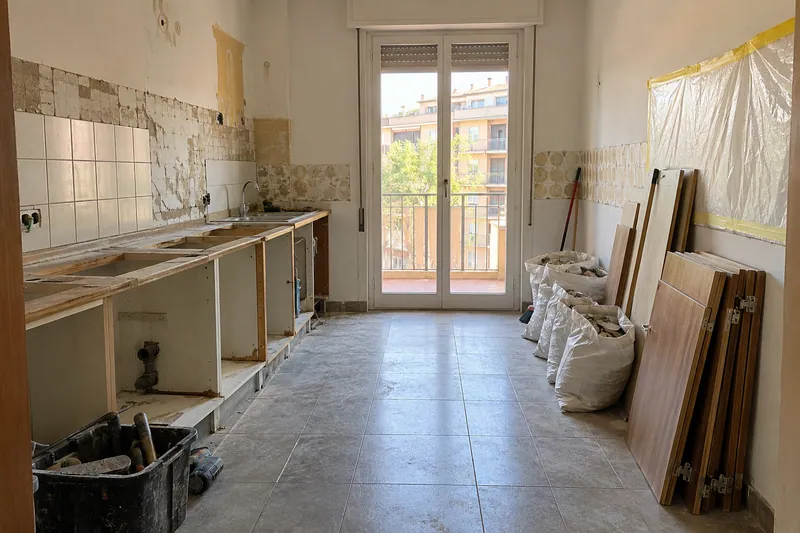
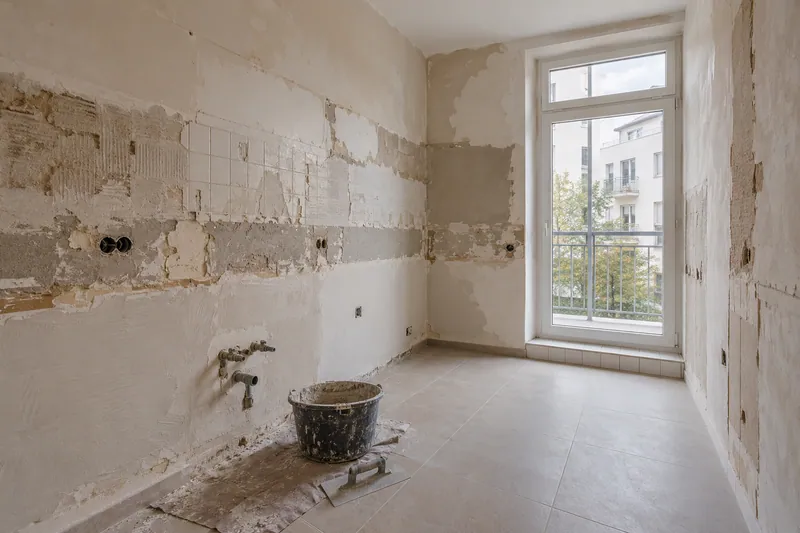
The joint of pavements depends on existing dimensions and materials.
- FrontsAccording to your home
- WorktopAccording to your home
- groundAccording to your home
- AppliancesAccording to your home
Layout references
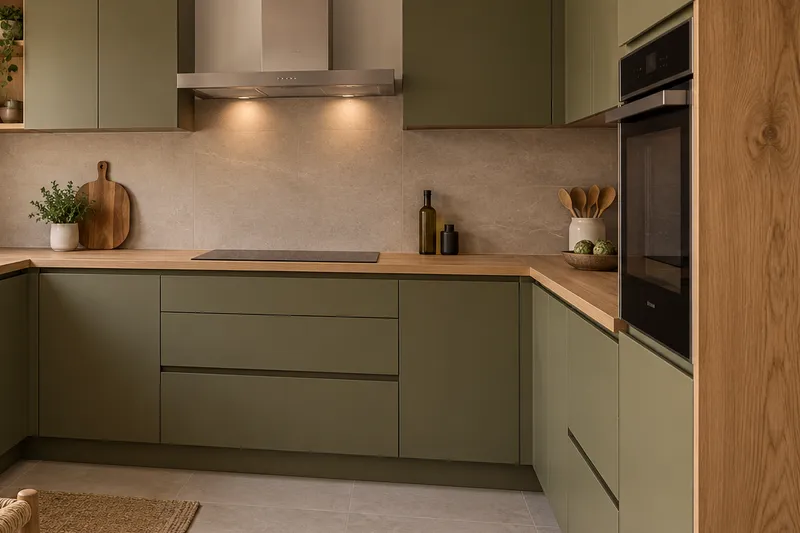
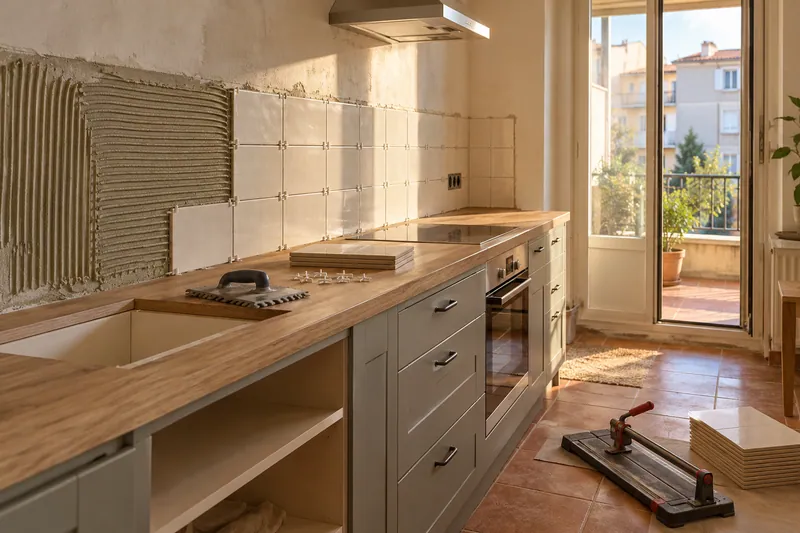
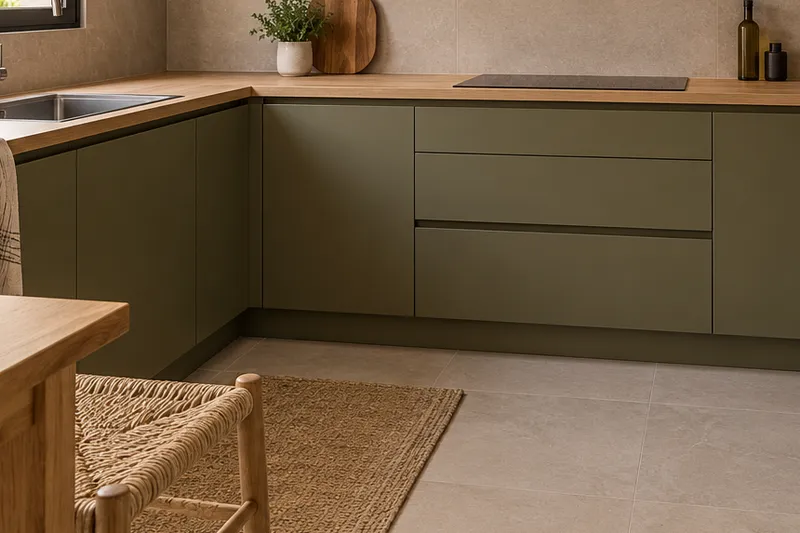
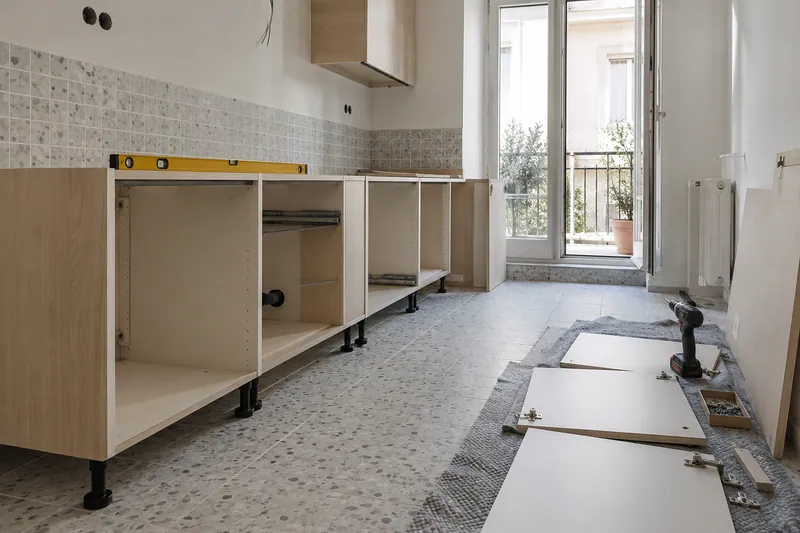
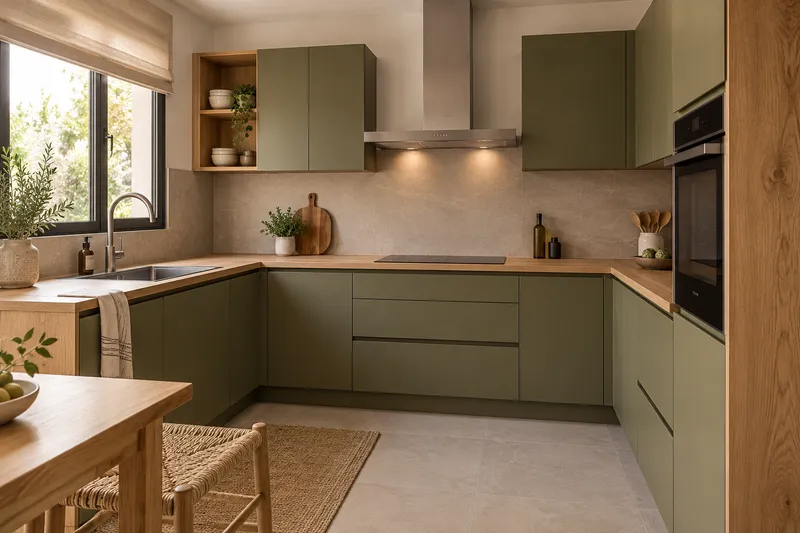
Taking careful measurements helps furniture, steps and joints fit into the same idea.
What would you like to change?
Other ideas to talk about
Services related to this example
Open the kitchen to the living roomComprehensive kitchen renovation in San JavierSee prices and itemsRequest a quoteLocate what will be discovered
Before deciding the line of the step, it is interesting to know if there is a finished surface where elements can be removed. The difference in height between rooms also matters. These points can modify the shape of the finish and must be incorporated into the opening study, avoiding transferring a visual solution to the home without knowing the conditions that the new view will leave exposed.
Relate continuity and use of space
The perception of an open kitchen also depends on table, lighting and layout of furniture. If you consider connecting kitchen and living room, both rooms should be checked with their tours and tasks. The reference serves to comment on preferences, while the concrete proposal needs to define which areas are preserved and which adaptations will accompany the work that is agreed. See also: connect kitchen and living room.