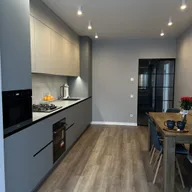
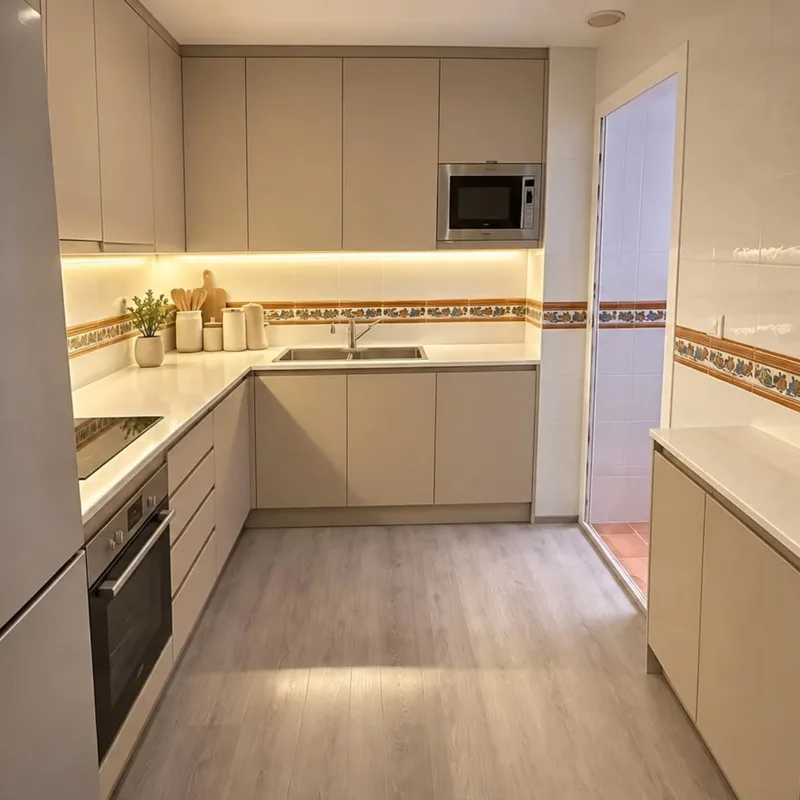
Kitchens open to the living room in San Javier
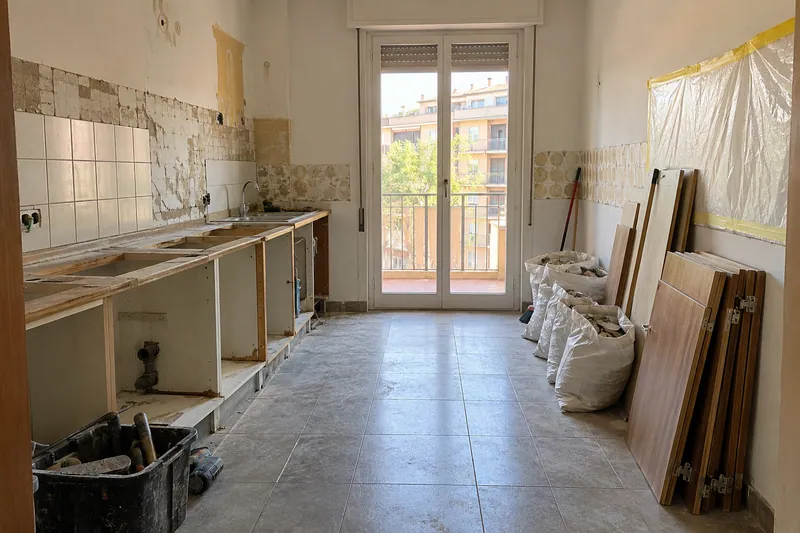
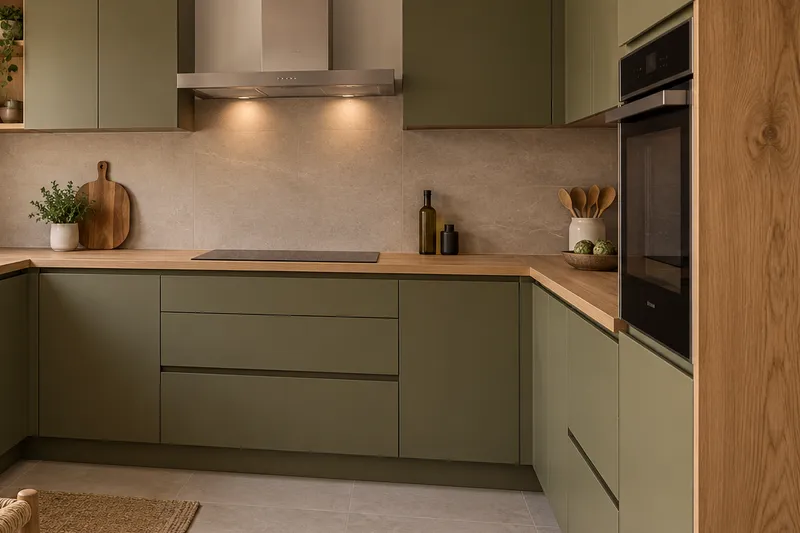
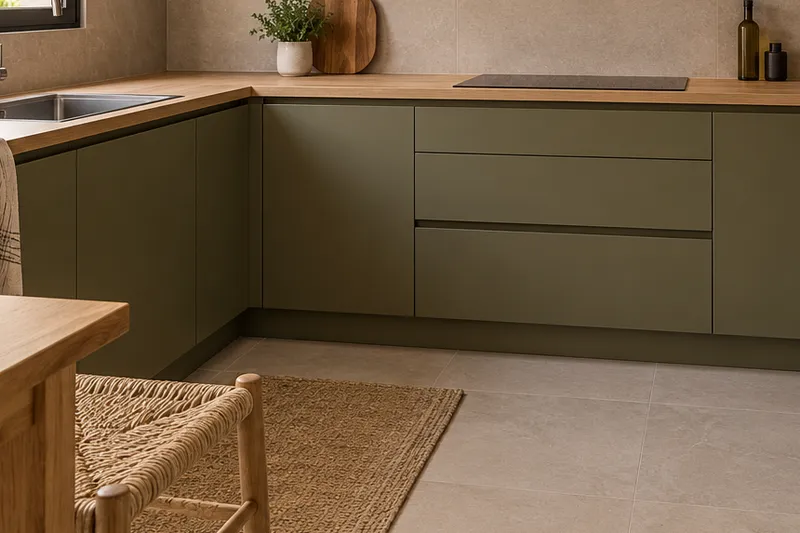
If you don't want the washing area to be the first visible point, compare orientations and separation elements. The layout of the furniture should study that view along with access and storage, without hiding the sink at the cost of losing the surface or the step you need to work comfortably in the kitchen during its daily use. See also: furniture layout.
Tell us about your kitchen
Choose the type of renovation and the approximate size. Then write to us or fill out the form.
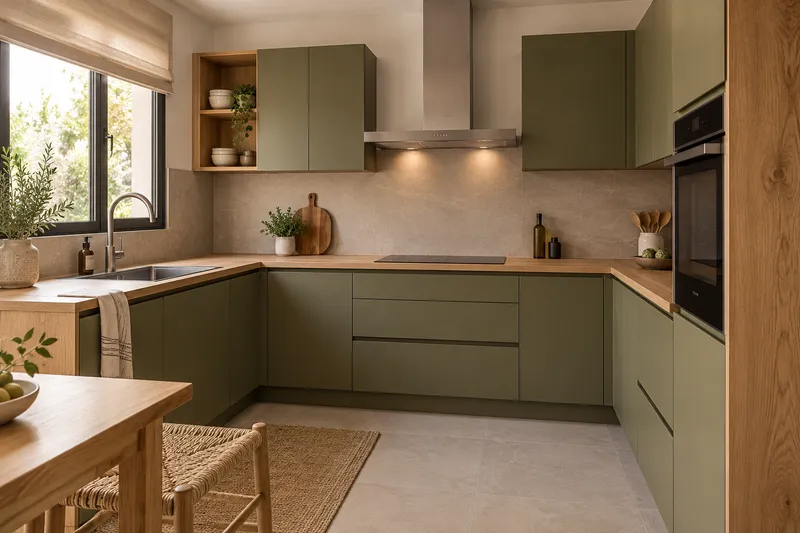
The wall, the connections and the steps
- FeasibilityTechnical review of the space.
- LayoutDraw how the two rooms will be used.
- PartitionsCheck the type of wall and its conditions.
- FacilitiesSort the connections before choosing the furniture.
- ExtractionThink about where the extraction is resolved.
- FloorsStudy changes in level and materials.
- FurnitureIsland or peninsula options.
- AuctionsPlan joints so that they are not improvised.
Quote for kitchens open to the living room in San Javier
Test the limit with present activities
A bar or panel can visually separate without closing the room, but they take up space and have their own joints. It represents people cooking, table and chairs in use to check the composition. The decision should be based on what you want to share and what you prefer to reserve, rather than choosing a piece just because of how it looks in an uncluttered photo.
Confirm conditions before setting the opening
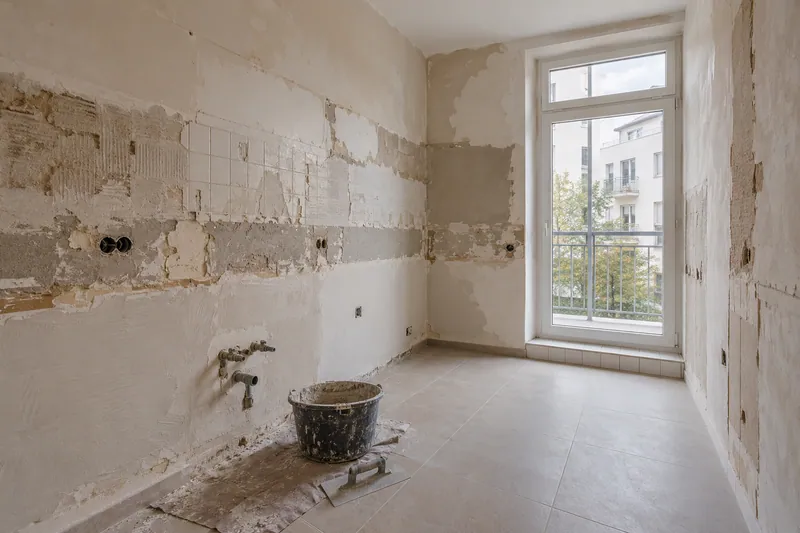
The wall and its facilities must be checked before assessing what can be modified. The proposal also needs to include extraction and auctioning of the new limit between stays. The opening quote must distinguish these tasks from furniture in order to compare alternatives that solve the same objective and understand what data remain to be checked before a housing work is carried out.
Quote and scope of work at San Javier
To orient the sink away from the main view, we check the drain and available supports. We assess the opening along with the chosen layout, identifying what changes in installations and finishes accompany the transfer of the washing area.