Ideas to plan your kitchen
You can combine an idea of storage and another finish, but its measurements and uses should work together. A column of an image can occupy the support offered by another composition. The kitchen design should review those relationships to turn references into a solution consistent with your objects and equipment, rather than gathering pieces that only fit separately into the images.
Tell us about your kitchen
Choose the type of renovation and the approximate size. Then write to us or fill out the form.
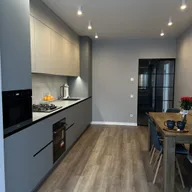
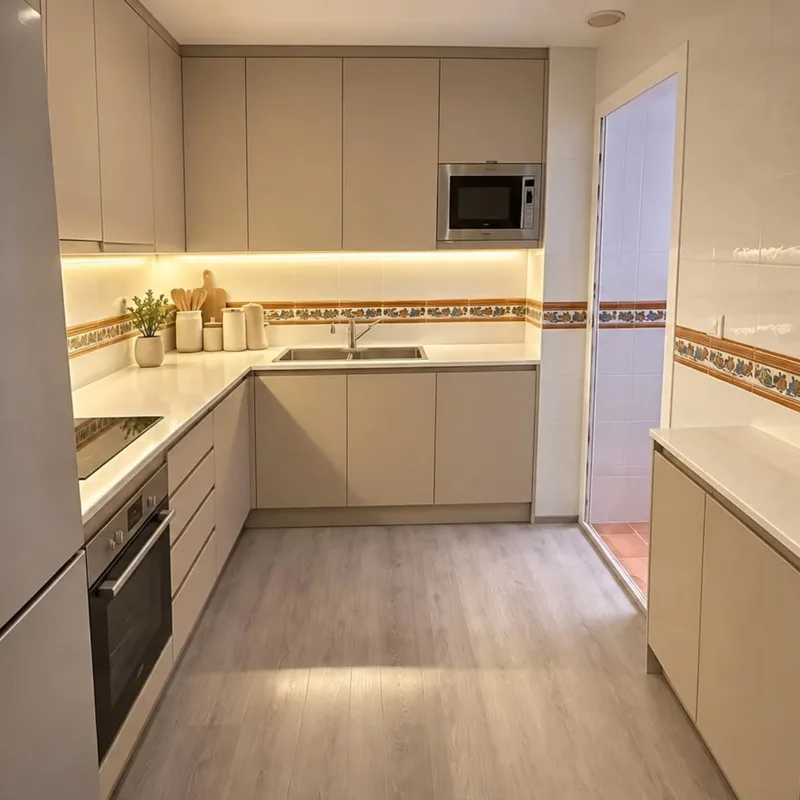
Identify what interests you about each reference
Indicate whether you are looking for a texture, an opening or an area to eat. This precision allows you to study the function without assuming that the entire layout must be transferred to your home. Samples and assembly conditions will help compare materials; Sketches with openings will show whether the units and seats have the necessary space to be used in the intended composition.
Keep inspiration differentiated
The conceptual gallery does not accredit an executed solution or confirm tours of installations. In order to move forward, measures and real references of appliances must be incorporated. The analysis of an open kitchen allows you to comment on how to study an idea with its limits, remembering that an attractive view does not replace the scope and verifications that a particular project needs before it is manufactured or assembled.