Clarity of the proposal and decisions that require approval.Tell us about your kitchen

Check your kitchen renovation at Orihuela

Orihuela shares a municipal boundary with San Javier to the north. Send the specific location of your kitchen to check the possibility of travel and attention.

Municipality. Municipal area: Orihuela. Official geographical reference We confirm the displacement before agreeing on a visit.

Explain what will connect on the island

One socket for a fixed appliance and one for occasional use requires studying different needs. Identify teams and positions before choosing the mechanism. The electrical adaptation should review power supply and location with the working environment, avoiding deciding a point for its appearance without checking how it lives with water, storage, seats and the specific conditions of the planned system to be installed within the composition that the kitchen will have.

Represent the interiors of the piece

Drawers, backgrounds and appliances can occupy the space where a connection had been drawn. It is advisable to include them along with the feeding path before manufacturing panels. It also matters how the point for the corresponding checks will be reached when the island is finished; a visually hidden solution must have its access defined and not depend on removing a part that had not been contemplated to be dismantled during the use or maintenance of the assembly.

Confirm location and scope of assessment

For a kitchen in this municipality, it provides the specific area before agreeing to visit and explains whether to study a new island or an existing furniture adaptation. The project query may include the plan and team references. This information helps to identify what remains to be checked, without interpreting an initial proposal as confirmation that any route can be run under the ground or inside the preserved elements of the house. See also: project consultation.

Tell us about your kitchen

Choose the type of renovation and the approximate size. Then write to us or fill out the form.
1. What work do you need?
2. Approximate kitchen size
Get a quote on WhatsApp
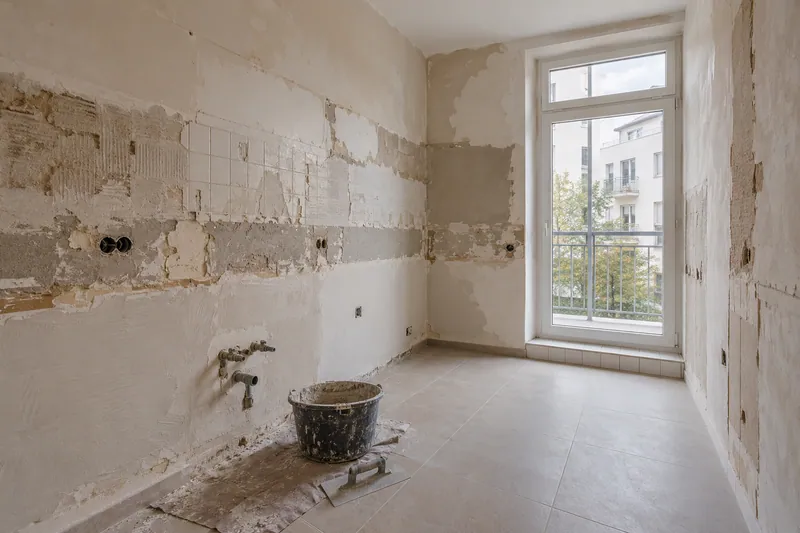
AI concept kitchen image: Unfurnished kitchen with walls in preparation and plastering areas.Wall preparation
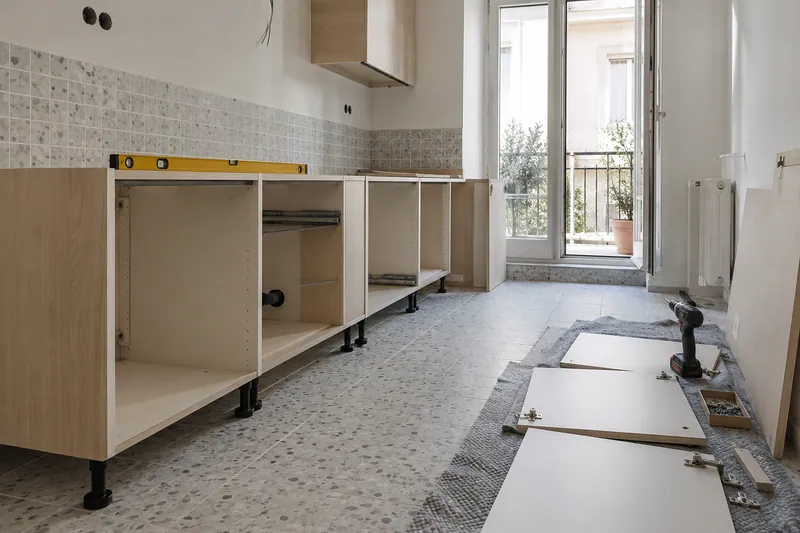
AI concept kitchen image: Kitchen units being assembled with doors pending installation.Kitchen unit installation
AI concept kitchen image: Reformas de Felipe Núñez. Detail of materials and layout.Kitchen layout

Services you can consult for Orihuela

View all services

Instagram

Kitchens, details and renovations
Profile of @reformasdecocina
@reformasdecocina

Kitchen renovations

See our work on Instagram.
Instagram Posts
Kitchen renovations by Felipe Núñez
Check your kitchen renovation at Orihuela
AI concept kitchen image: Reformas de Felipe Núñez. View of the space and its furniture.Full kitchen renovation

Orihuela shares a municipal boundary with San Javier to the north. Send the specific location of your kitchen to check the possibility of travel and attention.

Tell us about your kitchen

Choose the type of renovation and the approximate size. Then write to us or fill out the form.
1. What work do you need?
2. Kitchen size
Get a quote on WhatsApp

Explain what will connect on the island

One socket for a fixed appliance and one for occasional use requires studying different needs. Identify teams and positions before choosing the mechanism. The electrical adaptation should review power supply and location with the working environment, avoiding deciding a point for its appearance without checking how it lives with water, storage, seats and the specific conditions of the planned system to be installed within the composition that the kitchen will have.

Represent the interiors of the piece

Drawers, backgrounds and appliances can occupy the space where a connection had been drawn. It is advisable to include them along with the feeding path before manufacturing panels. It also matters how the point for the corresponding checks will be reached when the island is finished; a visually hidden solution must have its access defined and not depend on removing a part that had not been contemplated to be dismantled during the use or maintenance of the assembly.

Confirm location and scope of assessment

For a kitchen in this municipality, it provides the specific area before agreeing to visit and explains whether to study a new island or an existing furniture adaptation. The project query may include the plan and team references. This information helps to identify what remains to be checked, without interpreting an initial proposal as confirmation that any route can be run under the ground or inside the preserved elements of the house. See also: project consultation.

Services you can consult for Orihuela

View all services

Instagram

Kitchens, details and renovations
Profile of @reformasdecocina
@reformasdecocina

Kitchen renovations

See our work on Instagram.
Instagram Posts
Get a quote on WhatsApp

Tell us about your kitchen

Tell us what you need. Photos are optional.

Kitchen renovation in San Javier

Please do not include sensitive information. Photos are optional.

Choose whether you want to allow analytics. Your decision does not prevent you from consulting the website or sending a request.

They protect the forms and allow you to remember this choice.

Measure visits and actions to understand which pages are useful. We do not send contact information, comments or photos from the forms. More information about privacy. See also: More about privacy.