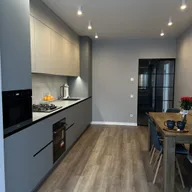
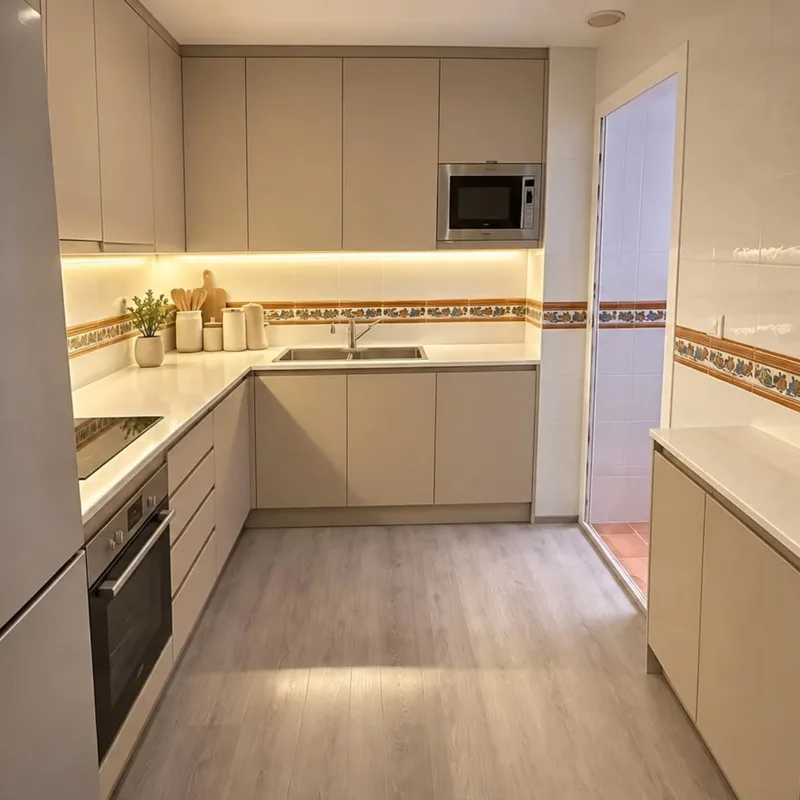
False kitchen ceiling in San Javier
Knowing the equipment and its position helps to study food and supports before closing the roof. A reference image does not explain how a particular luminaire is fixed. The electrical adaptation must coordinate these points with the solution envisaged so that the finish does not end before defining a connection or support that was already part of the kitchen design.
Tell us about your kitchen
Choose the type of renovation and the approximate size. Then write to us or fill out the form.
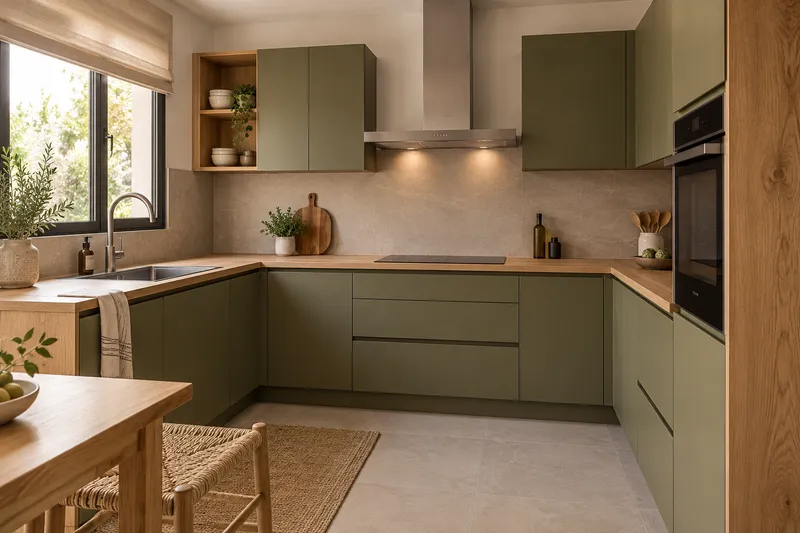
Height, installations and ceiling finishes
- Free heightMeasurement of space and upper elements.
- FacilitiesCoordination with planned ducts and light points.
- StructureDefinition of the substructure and fixings.
- HobsPlacement of the agreed hob system.
- RecordsAccess to elements that must be reviewable.
- FinishTreatment of joints and finishes according to scope.
Kitchen false ceiling quote in San Javier
Check the light on the place of use
If a lamp will be on a table, represent its final position with chairs and tours. If you illuminate a work area, check for shadows with tall furniture. Choosing the model before closing allows us to establish these relationships with measurements, instead of placing an approximate feed and then looking for a piece that resolves a point that perhaps does not correspond to the task it should illuminate.
Keep necessary items accessible
Components requiring revision must have a planned location and compatible with finished furniture. Kitchen lighting can study that need along with ignitions and layout of sources. In the proposal it is important to separate work from the ceiling from the equipment and connections to know what is actually included in each item and what references remain pending before closing the final assembly solution.
Quote and scope of work at San Javier
The table lamp needs defined position and fixing conditions. We assess the roof with its power supply and the planned supports, separating the corresponding electrical work from the finishes and accesses that must be included in the upper closure.